
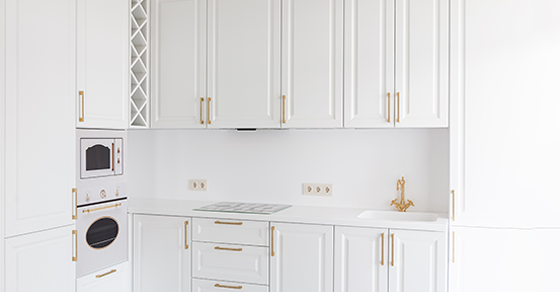
A kitchen doesn’t need one dramatic feature to feel custom-built. Often, it’s the combination of thoughtful cabinetry, practical storage, good lighting, well-planned proportions, and coordinated finishes that makes the finished room feel designed specifically for the home.
When you’re planning a renovation, strategic kitchen upgrades can help the space better reflect how you cook, gather, store everyday items, and move through the room. At Finca Landscaping, we approach kitchen renovations with both function and appearance in mind, so the details work together rather than feeling like separate additions.
The strongest custom kitchen ideas usually solve a practical problem while adding character to the room. You don’t need every feature on this list. The goal is to choose upgrades that suit your space, priorities, and renovation budget.
Full-height cabinetry can create a more built-in appearance by using vertical space that might otherwise sit empty. Upper cabinets can also provide storage for serving pieces, seasonal items, or kitchenware you don’t need every day.
Ceiling height and accessibility matter, so this approach needs to suit the room. We can incorporate custom cabinetry into a kitchen renovation when the layout and proportions make it practical.
Storage feels more custom when it reflects what you actually keep in your kitchen.
Start by identifying where clutter tends to develop. Deep drawers, organized pantry areas, tray storage, or dedicated spaces for frequently used items can make cabinetry more useful without adding features simply for appearance.
An island can provide extra prep space, storage, or seating while giving the kitchen a strong visual centre. The key is making sure its size works with the room.
Circulation should come first. If you want plumbing, electrical connections, or powered features incorporated into an island, those requirements should be planned early. Our kitchen renovation work can include both plumbing and electrical coordination.
One ceiling fixture rarely handles every kitchen task equally well. Layered lighting combines general room illumination with more focused light where you prepare food, clean, or work.
Decorative fixtures can also add visual interest over an island or dining area. Lighting works best when placement responds to how the kitchen is actually used rather than being treated as a finishing detail at the end.
A backsplash can quietly support the rest of the room or become a stronger focal point through colour, pattern, scale, or layout.
It doesn’t need to match the countertops or cabinetry exactly. Coordinating the elements without making them identical often creates a more considered result. Material choice should also reflect your maintenance preferences and budget.
The sink is one of the hardest-working areas in most kitchens, so small design decisions here can have a noticeable effect on everyday use.
Think about sink size, faucet style, nearby counter space, and how the area fits into cooking and cleanup. Our kitchen renovation scope includes sinks, faucets, and water-line installation, allowing this zone to be planned as part of the broader design.
Appliances look more intentional when their placement works with surrounding cabinetry and the way you use the kitchen.
Consider the relationship between food storage, preparation, cooking, and cleanup rather than placing each appliance independently. Major appliance requirements should be confirmed early so cabinetry, electrical work, plumbing, and clearances can be planned around them.
Built-ins can make a kitchen feel as though it belongs to the room rather than having been dropped into it.
Integrated shelving, defined pantry areas, coordinated trim, and other carefully selected details can strengthen that effect. We include built-ins within our kitchen renovation capabilities, but these features should serve a real purpose instead of making the room unnecessarily elaborate.
A tailored kitchen responds to the household using it. Before changing the layout, identify where the existing room creates friction, whether that involves storage, movement, food preparation, or gathering space.
Sometimes cabinetry placement or circulation can solve the problem. In other cases, more substantial kitchen improvement ideas may involve structural work. We can handle wall removal and open-concept changes where appropriate, although removing walls isn’t necessary for every renovation.
Handles, pulls, faucets, countertops, colours, trim, and other finishes influence how cohesive the completed kitchen feels.
That doesn’t mean everything needs to match. Repeating selected materials or finishes can create continuity while still allowing contrast and personality. The finished result should feel appropriate for your home and preferences rather than copied directly from a current trend.
Start with the problems that affect how you use the kitchen every day. Poor storage, awkward circulation, limited work surfaces, or outdated fixtures may deserve attention before decorative improvements.
From there, separate essential changes from optional enhancements. Your priorities will depend on the current kitchen, the size of the renovation, household needs, and available budget. That distinction makes it easier to decide where additional design detail will have the most value for you.
Individual upgrades work better when cabinetry, lighting, fixtures, storage, layout, and finishes are considered together. Choosing each item independently can leave a kitchen full of attractive features that don’t quite feel connected.
We recommend defining the practical priorities and overall design direction before finalizing products and finishes. Our kitchen renovation services can cover projects from individual updates to full remodels, including design, custom cabinetry, plumbing, electrical work, built-ins, and other coordinated improvements.
Thoughtful kitchen upgrades can create a much more personalized result when every decision responds to the room and the way you live in it. The most successful renovations aren’t necessarily the ones with the most features. They’re the ones where storage, layout, lighting, fixtures, and finishes feel like parts of the same plan.
We help homeowners plan kitchen renovations, ranging from targeted updates to full remodels, with an emphasis on careful planning, craftsmanship, and clear communication throughout the project.
Reach out to Finca Landscaping today at (902) 880-4670, email us at stephen@fincalandscaping.ca or click here to get in touch online.
A custom appearance usually comes from several coordinated decisions rather than one feature. Cabinet proportions, storage, lighting, layout, finishes, and small details can all contribute when they’re selected specifically for the room.
The key is intentional planning. Features should support both the desired look and the way you use the kitchen.
No. Cabinetry can strongly influence the finished appearance, but lighting, storage, fixtures, layout, backsplashes, hardware, and other details can also create a more tailored result.
We do offer custom cabinetry as part of our kitchen renovation work. Whether it should be a priority depends on your goals and budget.
A layout change may be worthwhile if the existing arrangement creates problems with movement, storage, food preparation, or how your household uses the room.
If the current layout already works well, keeping it may allow more of the renovation budget to go toward cabinetry, fixtures, finishes, or other improvements. Structural changes should be assessed professionally before work begins.
Yes. Plumbing or electrical work may be needed when appliances, sinks, islands, lighting, or the overall layout changes.
Our kitchen renovation scope includes plumbing and electrical work. The exact requirements depend on the design and existing conditions in your home.
Begin with the things that currently frustrate you most about the kitchen, then identify the look you want and the budget available for the renovation.
Rank possible upgrades according to how much they improve everyday use and contribute to the finished design. Planning them together helps the kitchen feel cohesive instead of becoming a collection of unrelated features.